
Interior completion
Finishing the surfaces that complete an interior
Ceilings, wooden wall coverings, movable partitions, floors, wallpaper, and tile, coordinated as one finish scope across wall, ceiling, and floor planes.
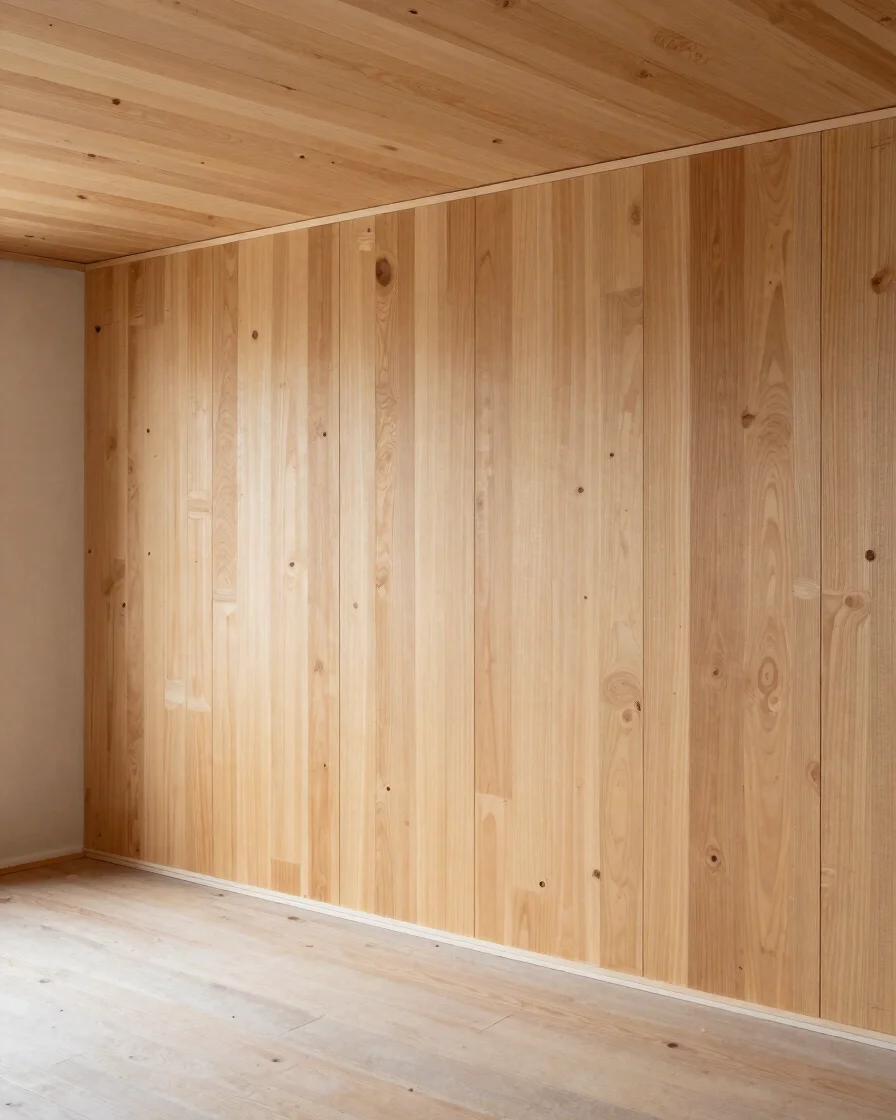
Scope
Interior completion works across every plane of the room, not one trade at a time.
Ceiling systems, timber wall coverings, and demountable partitions are installed as part of one sequence, so the transitions between wall, ceiling, and floor materials are planned before the work begins.
Primary assembly scopes
Three core finishing divisions
Each scope is specified for direct planning and coordination with the surrounding finishes.
Ceilings
Ceiling grids and finished planes
Suspended and fixed ceiling systems set to level, with joints and edges coordinated with lighting and wall returns.
Wall coverings
Timber wall paneling
Wooden wall coverings fitted to the plan of the room, with reveals and corners resolved cleanly at each meeting point.
Partitions
Movable dividing walls
Demountable partition systems that divide floor plans while keeping finish lines consistent with the adjoining surfaces.
Send drawings and finish schedules for review.
Architects and site managers can share project information to confirm scope and sequencing.